
Suspended timber floors are common in many older UK homes and commercial properties. In this type of construction, floorboards are supported by timber joists above a ventilated void. Airflow beneath the building helps keep the structure dry, but an uninsulated floor can also allow heat to escape and draughts to enter through gaps around boards, skirting, pipes and cables.
Suspended floor insulation creates a thermal layer between the heated rooms and the colder space below. When it is designed for the individual property and installed without blocking essential ventilation, it can improve comfort, reduce avoidable heat loss and support better building performance.
Why do suspended timber floors feel cold?
Heat naturally moves from warmer areas towards colder ones. In an uninsulated building, some indoor heat passes through the floorboards into the subfloor void. Air leakage through gaps can make the effect more noticeable, particularly during cold or windy weather.
A room may therefore feel uncomfortable even when the thermostat shows a reasonable temperature. Turning up the heating provides only temporary relief and does not address heat loss through the floor itself. Insulation, combined with suitable draught-proofing, helps retain more warmth within the occupied space.
How is suspended floor insulation installed?
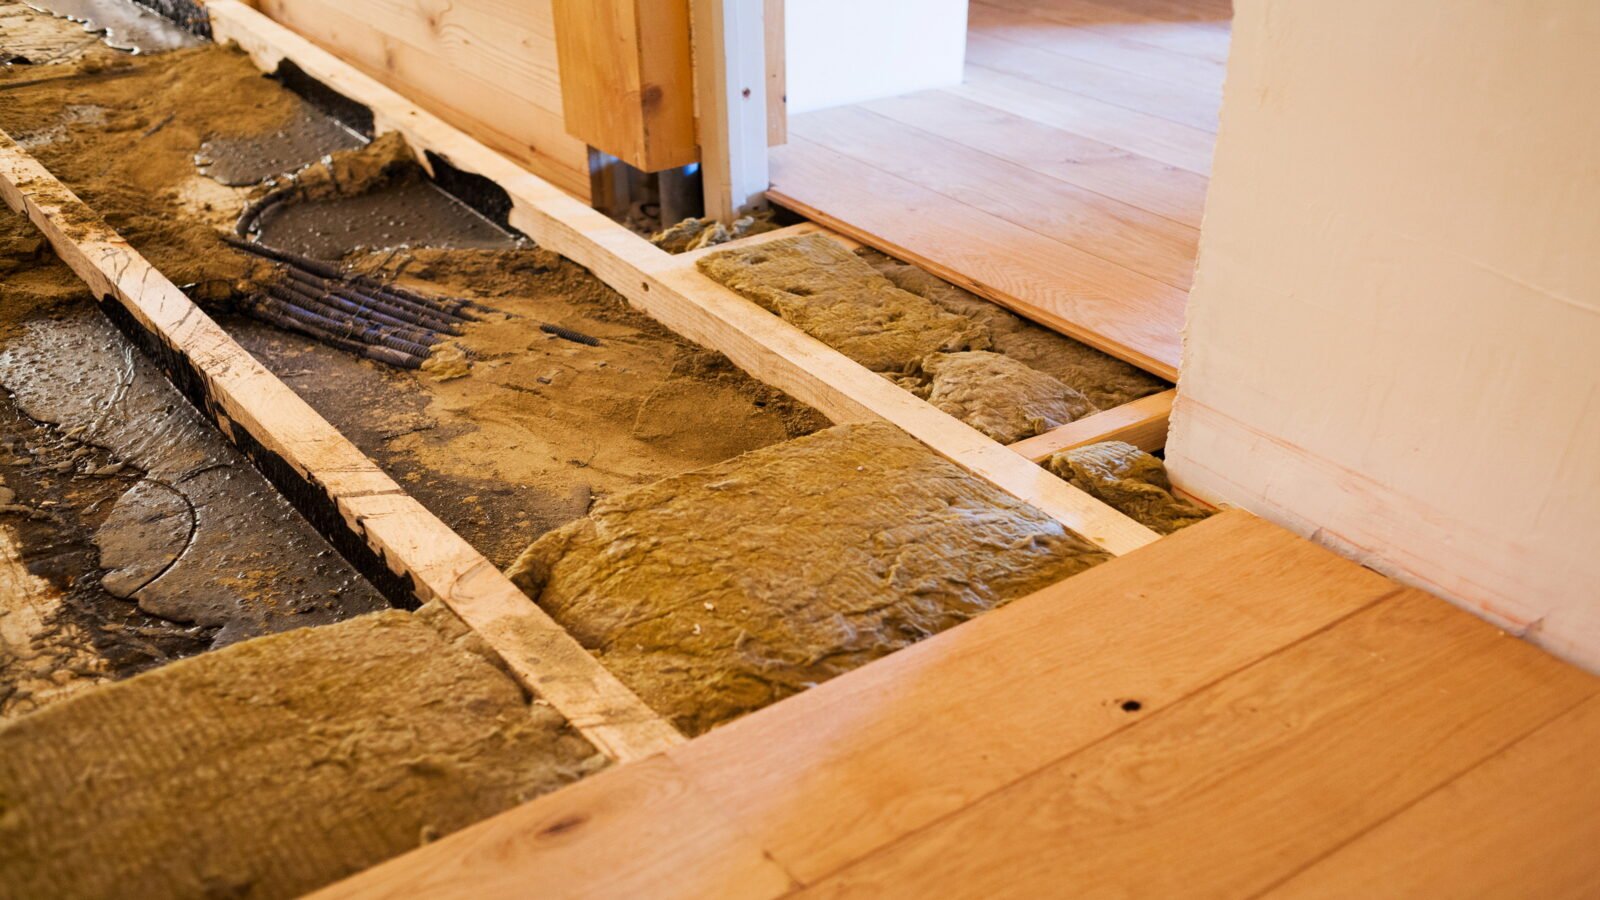
Insulation is generally fitted between the timber joists beneath the floorboards. Mineral wool can be cut or friction-fitted between the joists and supported with suitable netting or another specified system. The aim is to create a continuous insulating layer without significant gaps, compressed sections or unsupported areas.
Access may be available from a cellar or crawl space. Where safe access from below is not possible, selected floorboards may need to be lifted carefully. The correct approach depends on the floor construction, condition of the boards, depth of the void and location of pipes or cables.
Before installation, a professional survey should assess:
- the condition of the joists and floorboards;
- signs of damp, decay or insect damage;
- the position and condition of air bricks;
- water ingress and ground moisture;
- pipes, cables and other services;
- access and safe working requirements.
Any structural or moisture-related defects should be investigated before insulation is installed. UK best-practice guidance also stresses that each suspended timber floor should be assessed individually and that cross-ventilation must not be reduced without suitable compensating measures.
Why is mineral wool often used?
Mineral wool is commonly considered for suspended timber floors because it combines thermal, acoustic and fire-performance properties with a flexible structure. Suitable rolls or slabs can fit closely between irregular joists and around some service penetrations.
Depending on the product and complete floor design, its benefits may include:
- reduced heat transfer through the floor;
- sound absorption that can support acoustic comfort;
- non-combustible fire classifications;
- flexibility for different joist dimensions;
- durable performance when kept dry and securely supported.
Individual products differ in density, thickness, thermal conductivity and fire classification. Knauf Insulation, for example, lists OmniFit Roll 34 as a non-combustible glass mineral wool product with a thermal conductivity of 0.034 W/mK. Rocksilk Flexible Slab is a rock mineral wool product available in several thicknesses.
The insulation should always be selected according to an onsite assessment and the technical requirements of the complete floor system. A standard product or thickness will not necessarily be suitable for every property.
Why must ventilation and moisture control be preserved?
Ventilation beneath a suspended timber floor helps control moisture and protect the joists from decay. Air bricks and internal airflow routes must therefore remain clear after the insulation has been installed.
Poorly planned work can obstruct cross-ventilation or conceal existing damp problems. The installer should confirm that external vents are open, air can move across the void and insulation does not block ventilation routes. Where the existing ventilation is inadequate, remedial work or specialist advice may be required before installation.
Insulation should not be treated as a solution for active leaks, damp or damaged timber. These issues should be investigated and repaired first. A condensation-risk assessment may also be appropriate in complex buildings, properties with high internal humidity or floors with unusual construction details.
What should professional installation include?
A high-quality service should begin with an onsite survey rather than a quotation based solely on the size of the floor. Once the construction and condition have been assessed, the installer can determine the appropriate material, insulation thickness, support method and access strategy.
During installation, the material should fit closely between the joists and remain securely supported. Particular attention is required around room perimeters, pipes and cables, where gaps can undermine thermal performance. Suitable air-leakage points may be sealed, provided that essential subfloor ventilation remains unobstructed.
After installation, the floor finish should be restored carefully. A final inspection should confirm that:
- the insulation forms a continuous thermal layer;
- the material is securely supported;
- obvious gaps and compressed areas have been minimised;
- air bricks and ventilation routes remain clear;
- lifted floorboards have been restored correctly.
This structured approach helps improve thermal performance while reducing the risk of ventilation or moisture problems developing later.
How can insulation improve comfort and efficiency?
The most noticeable benefit is often improved comfort. Warmer floor surfaces and fewer draughts can make ground-floor rooms feel more pleasant, particularly during winter. Lower heat loss may also reduce demand on the heating system, although actual energy and cost savings depend on the floor area, insulation level, heating controls and wider condition of the property.
Floor insulation works best as part of a coordinated building-fabric strategy. Roof and wall insulation, windows, ventilation and airtightness all influence overall performance. Mineral wool may also support acoustic comfort, although the final result depends on the complete floor construction rather than the insulation material alone.
A practical thermal upgrade for older properties
Suspended floor insulation can improve thermal performance without substantially changing the visible character of an older building. Original floorboards can often be retained while insulation is installed beneath them. Successful results, however, depend on careful surveying, appropriate product selection and protection of the existing ventilation strategy.
FloorOx provides suspended floor insulation services for residential and commercial properties. The company states that its installers have more than 20 years of industry experience and that its service includes an onsite assessment of the timber floor, ventilation and potential moisture issues before an installation method is recommended.
With a property-specific design and careful workmanship, suspended floor insulation can create a warmer and more comfortable building while helping to protect the long-term condition of its timber structure.