
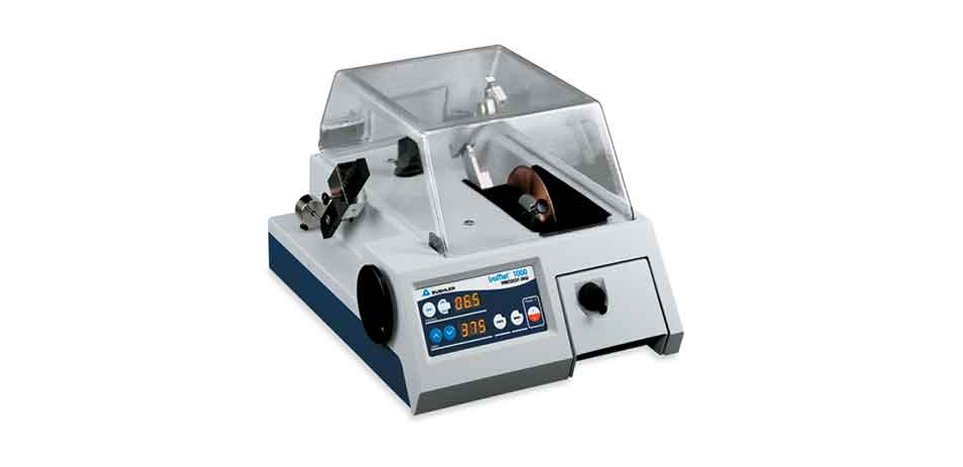
For years a laboratory has sectioned steel bar and forgings on an abrasive cut-off machine. Then the work changes: a coating to measure in cross section, case depth to check on a carburized part, a small electronic component to section. In each job the feature that matters is fragile or sits at an edge, and how well it survives the cut decides whether it can be measured at all. Sooner or later someone asks whether the laboratory needs a precision saw.
A laboratory needs a precision saw when an abrasive cut would damage the very feature the section is meant to show. That risk sits at edges and in thin layers, such as coatings, case-hardened surfaces and layered interfaces, and in brittle or delicate specimens such as electronic components. For bar, forgings and heat-treated parts examined away from the edges, a well-run abrasive cut-off machine is generally enough, because grinding removes the damage its wheel leaves.
An abrasive saw drives a bonded abrasive wheel through the work under flood coolant and takes a section quickly, including from large pieces. Precision metallographic cutters run a thin blade at a controlled speed with an adjustable feed. They are intended to leave minimal deformation and clean edges on smaller, more delicate specimens.
Neither machine is better in general, and choosing wrong has a price in both directions. A precision saw bought for work the abrasive saw already handles brings a capacity limit and little else. An abrasive saw kept on edge-critical work costs the laboratory later, in repeat sections and in coating or case-depth results that are hard to defend.
Cutting Damage Ends Up As Grinding Time Or Artifacts
In metallographic sample preparation, grinding starts from whatever the saw left behind. ASTM E3, the standard guide for preparing metallographic specimens, sets a clear aim for the cut: the area of interest should come out neither heated nor deformed. The guide then takes the specimen through mounting, grinding and polishing, with etching as an optional final step.
An overheated wheel can leave a burnt or deformed layer on the cut face, and even a well-cooled abrasive cut can leave some deformation behind. Grinding removes that damage in stages of progressively finer abrasive, each stage taking off what the one before it left. The deeper the starting layer, the more coarse grinding each specimen needs before the fine stages can begin, and a full batch multiplies that time.
Shortening a stage to win the time back tends to leave an artifact under the microscope instead. Heat damage, deformed layers, smearing and stray scratches can all pass for features of the material, although the preparation bench created them.
Etching will not cover them up. ASTM E407, the practice for microetching metals and alloys, deals with etchants and how they are applied, starting from a specimen already polished to a scratch-free finish. On a face that still carries scratches or deformation, an etchant brings the damage out more clearly.
The damage also travels further than one specimen. Two laboratories that prepare pieces of one bar by different routes can disagree on its grain size or on how much retained austenite it holds. When one is the supplier’s laboratory and the other the customer’s, a difference created at the preparation bench can turn into a dispute over the material itself.
Where the damage sits matters as much as how deep it goes. On a bulk face it costs grinding time, because the structure under examination lies well inside the section. At an edge, in a coating or across a thin wall, the damaged zone and the feature being examined are the same material. If the edge of a coated part is not retained, there may be no layer left to measure, and the job goes back to the saw.
Large Sections And Routine Steel Work Favor An Abrasive Cut-Off Saw
For large parts, capacity can settle the question before cut quality even comes into it. Specification tables for two automatic abrasive cut-off saws list round sections up to 120 mm and 170 mm in diameter, against 60 mm for one automatic precision cutter. Abrasive saws built for metallography handle steel, alloys and hard materials in flat, tubular or irregular shapes. Larger pieces travel on two axes, held in vises matched to the work.
On these machines the wheel and the coolant decide how much damage reaches the grinding bench. A bond chosen for soft non-ferrous metal is a poor match for hardened steel, and ceramics or crystals need a third kind. A mismatch announces itself with a burnt edge on the specimen or a glazed wheel. Metallographic abrasive blades come in resin-bonded and resin-rubber bonded versions, so a laboratory with a mixed workload can keep more than one bond on hand.
Coolant carries the heat of cutting away from the structure that is about to be examined. Automatic abrasive saws can feed it through two lines so that the wheel and the specimen both stay cool.
Ferrous and non-ferrous metals, forgings and heat-treated parts are standard work for abrasive cut-off machines for metallography, whose speed counts most where sections queue for grinding and polishing. A precision saw on that work buys a cleaner face that grinding would have produced anyway, and a large part may not fit on it at all.
Edges, Coatings And Brittle Parts Make The Case For A Precision Saw
Some specimens cannot afford to lose anything to the cut. Brittle materials, electronic parts, coatings and thin sections suffer from the heat and deformation that abrasive cutting introduces. A thin diamond or cubic boron nitride blade under flood cooling, run at controlled speed and feed, is intended to keep both to a minimum. The same approach suits angular cuts and thin cross-sections through delicate structures.
Case depth shows what is at stake at an edge. On a carburized or carbonitrided steel part it comes from a hardness traverse. Vickers or Knoop indents run in a line across the polished cross-section, from the surface toward the core. ASTM E384, the microindentation hardness method commonly used for this work, gives weight to surface preparation and to keeping indents an appropriate distance from edges and from each other.
Because the traverse starts at the surface, a rounded or damaged edge leaves the first indents with no sound material to sit in. A profile that begins too far below the surface is hard to defend to a customer or an auditor.
Coatings raise the same problem in a sharper form. A thin coating needs careful polishing before its thickness and its bond to the substrate show clearly, and layered or composite materials need their interfaces intact through preparation. On this kind of work a poor cut does not add grinding time. It removes the evidence, and a small or one-off part may leave nothing to section again.
Four Questions To Settle Before The Purchase Order
Before ordering a metallographic cutting machine of either type, a laboratory can answer four questions from its own records, including the sections it had to cut twice.
- How large is the biggest section? Capacity is a hard limit, and a part beyond a precision cutter’s rated diameter has to be cut down before that machine can take it.
- What is the material, and how hard is it? The material decides the wheel bond, and a burnt edge or glazed wheel on the current saw may point to the wrong bond rather than the wrong machine. Hardness can also shrink the largest section a machine will cut.
- Where does the feature of interest sit? One carburized part can go either way. Its core structure is bulk work, while its case depth starts at an edge the cut can harm before a mount can protect it.
- How many sections, and of what kind? Routine steel sections in quantity point to an automatic abrasive saw, and small parts in volume to a high-speed automatic precision cutter. A manual low-speed cutter built for single samples fits the occasional delicate specimen.
When the answers split, with large routine sections on one side and steady edge-critical work on the other, the laboratory has a case for running both types.
Hardness deserves one more look before anything is signed, and the application table for one sectioning machine with a 350 mm wheel shows why. It rates the machine for solid iron-base bar up to 100 mm in diameter at hardness up to HRC 30. At up to HRC 60 the limit drops to 60 mm. Read any quoted capacity at the hardness of the bar the laboratory actually cuts, or the new machine may not take the work it was bought for.
What Lab Managers Ask Before Adding A Precision Saw
Questions like these tend to come up when a laboratory weighs a precision saw against the abrasive saw it already owns.
-
Does ASTM E3 Require A Precision Saw?
No. ASTM E3 sets an objective for the cut, keeping the area of interest free of heat and deformation, without naming the machine that achieves it. Because soft, porous, brittle and coated materials call for different sequences, the guide works from principles rather than a fixed recipe. Laboratories working to it commonly run both kinds of cut-off machine, abrasive and precision, with coolant.
-
Can Grinding Remove The Damage From An Abrasive Cut?
On a bulk section, generally yes. Removing that layer is part of what the grinding sequence is for, and the price is time: a deeper layer needs more coarse grinding before the finer stages begin. Where the feature of interest sits at the cut edge, the damaged material may be the feature itself, and grinding cannot restore what the cut altered.
-
Is A Precision Saw The Same As A Low-Speed Saw?
Not necessarily. Low-speed cutters built for one delicate specimen at a time are one end of the precision category. Fast automatic machines for routine sectioning are the other: one automatic model runs a 200 mm diamond wheel 1.0 mm thick at spindle speeds from 500 to 5000 rpm. What the category shares is a thin blade and close control over speed and feed.
-
Can Tap Water Be Used As Coolant In An Abrasive Cut-Off Saw?
Not without checking the guidance for the specific saw. The published guidance for one automatic abrasive cut-off saw recommends avoiding tap water as the cooling liquid. Dedicated cutting fluid is supplied for metallographic sectioning in a range of sizes. Since the coolant’s job is to keep cutting heat out of the structure, it deserves the same attention as the wheel.
-
Can Mounting Save An Edge That Was Damaged During Cutting?
Not once the damage is done. Mounting supports small or irregular specimens and protects their edges through grinding and polishing. ASTM E3 treats it as the step that keeps the edges of small or fragile pieces flat. It works with the edge the cut delivered, though, and material heated or deformed during sectioning stays that way inside the mount.
-
What If The Part Is Too Large For A Precision Saw?
It can be cut down on an abrasive saw first. The abrasive cut brings the piece to a size the precision cutter accepts, provided it stays well clear of the area of interest. The precision cut then produces the face that will be examined. For a large part with an edge-critical feature, this two-step route can be the practical one.
